Leave a Message

Thank you for your message. We will be in touch with you shortly.

Explore Our Properties
6613 NETTIES LANE Unit: G, ALEXANDRIA, VA, 22315
6613 NETTIES LANE Unit: G
$2,700
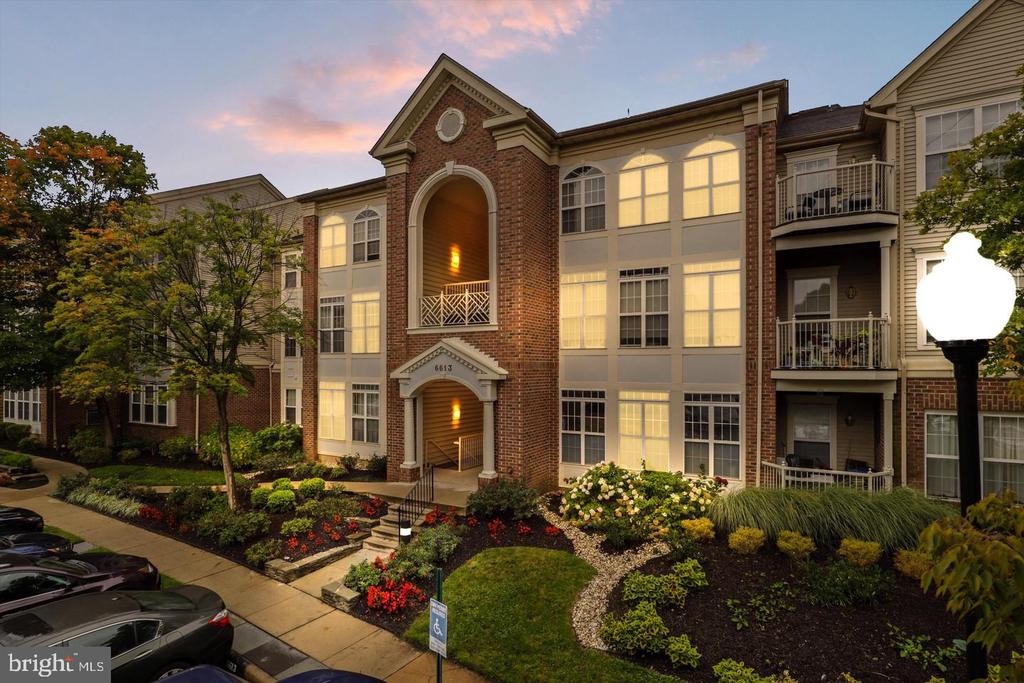
Multi-unit residential building with a brick entrance, landscaped grounds, and balconies at dusk.
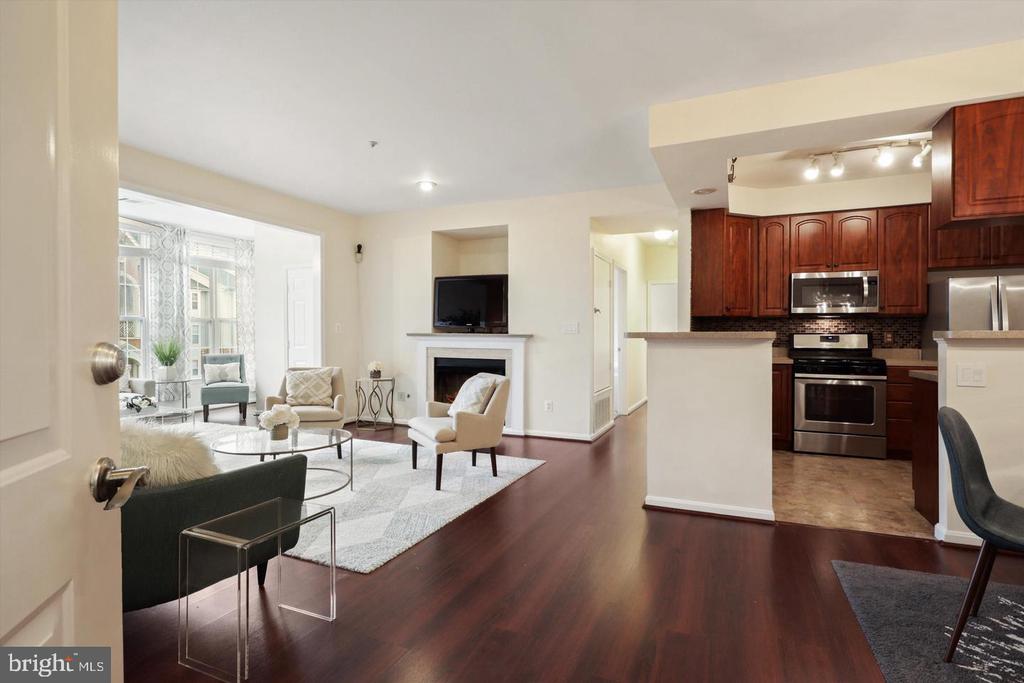
Open-plan living room and kitchen with a white fireplace, dark hardwood floors, and cherry cabinets.
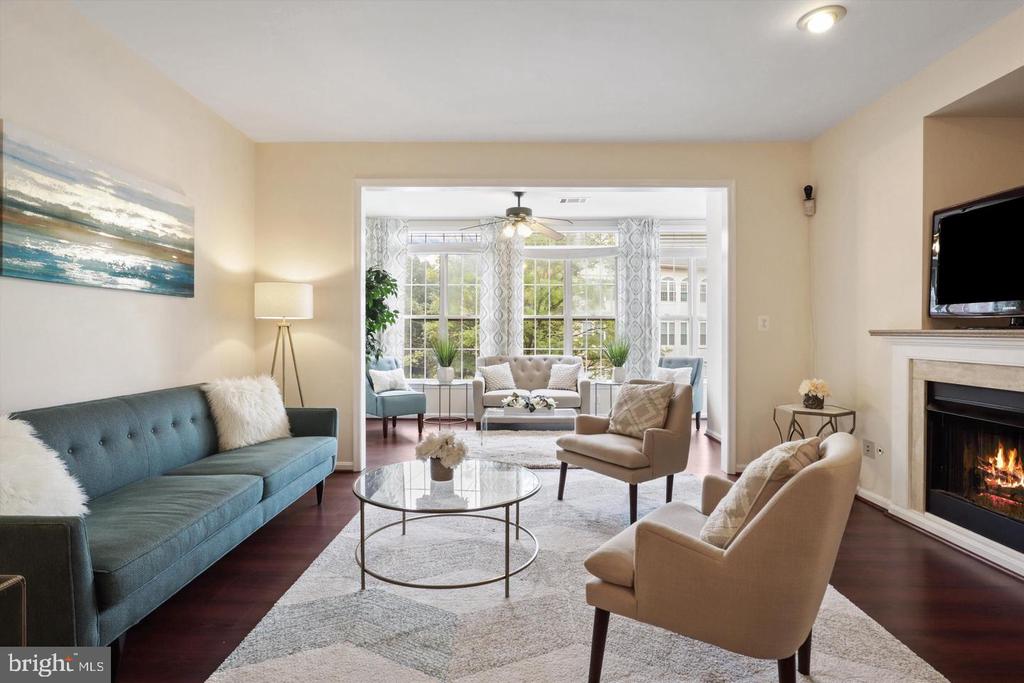
Staged living room with a blue sofa, glass coffee table, fireplace, and bright adjoining sitting area.
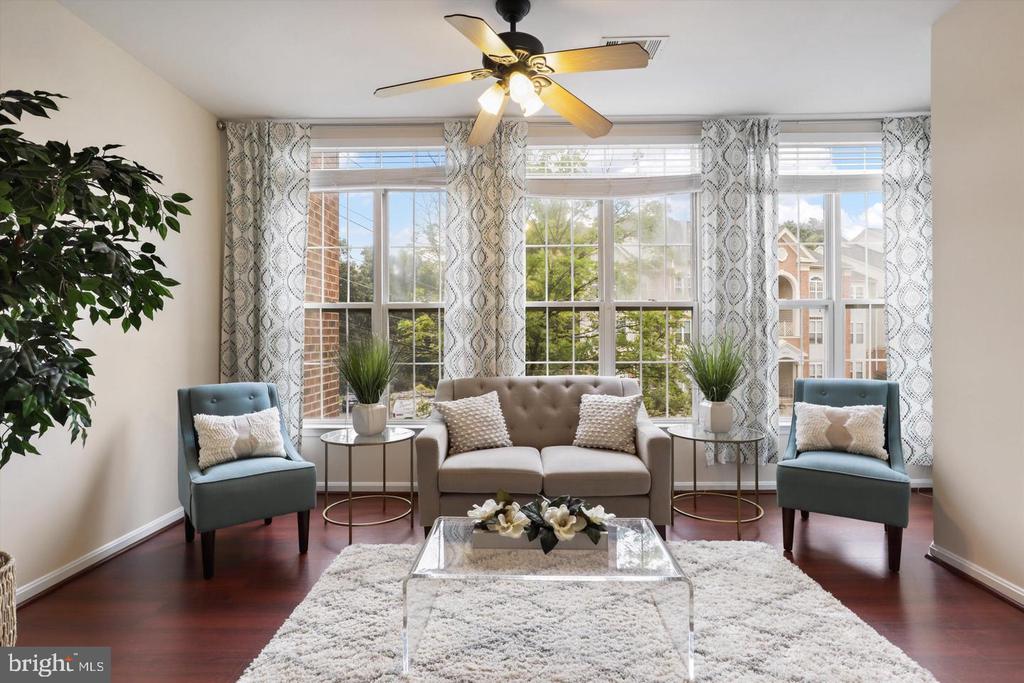
Living room with taupe sofa, blue armchairs, patterned curtains, and large windows overlooking neighboring homes.
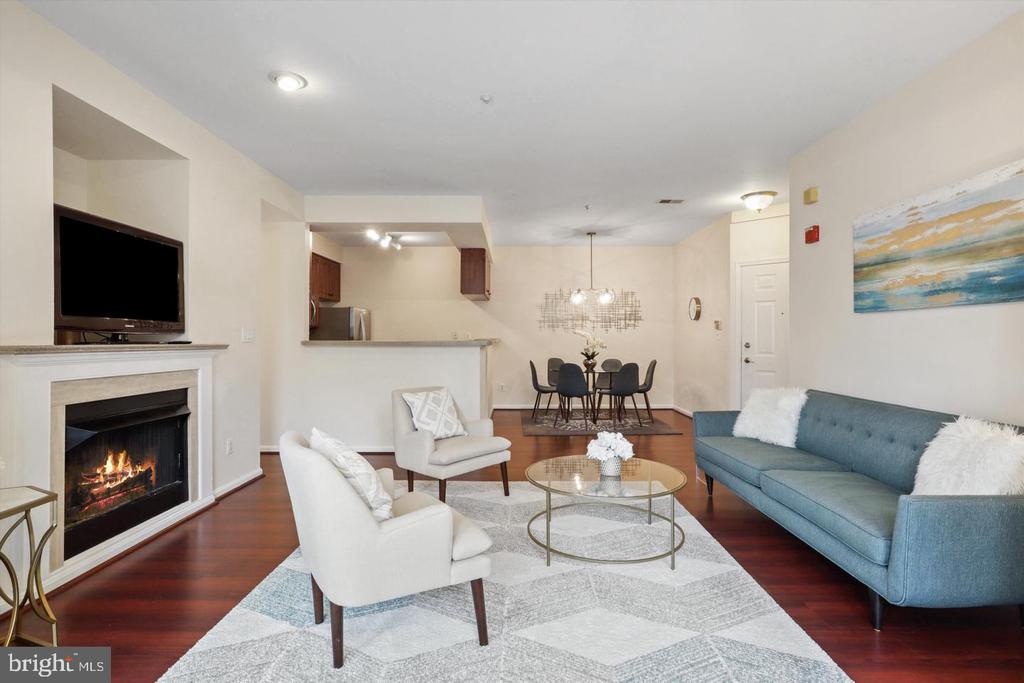
Staged living room with a fireplace, blue sofa, and dining area beyond.
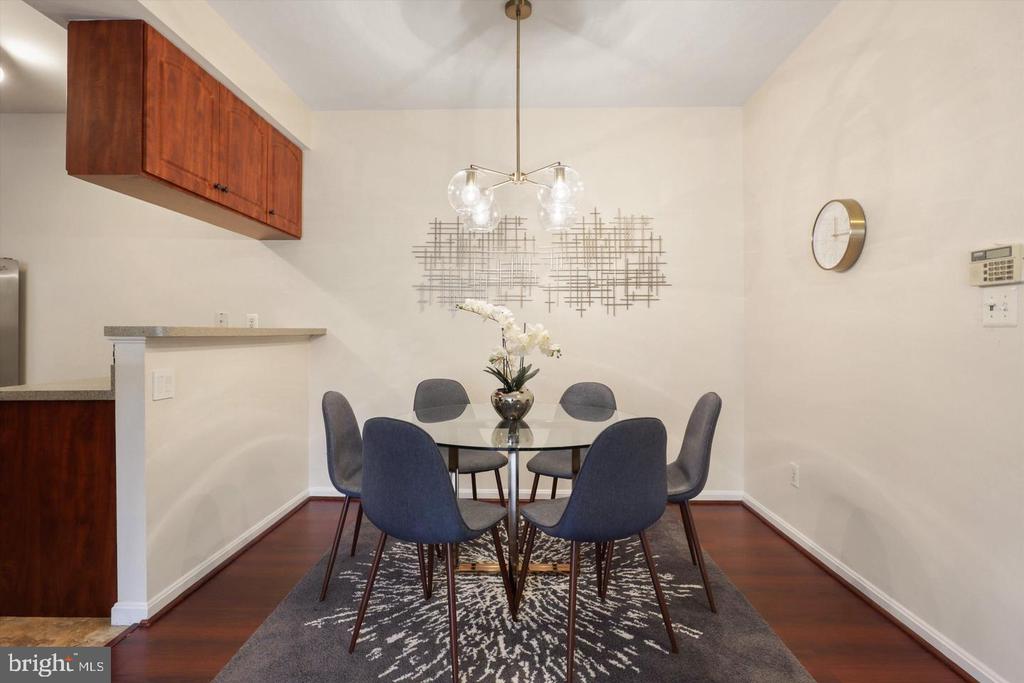
Dining area with a round glass table, six upholstered chairs, and dark wood flooring.
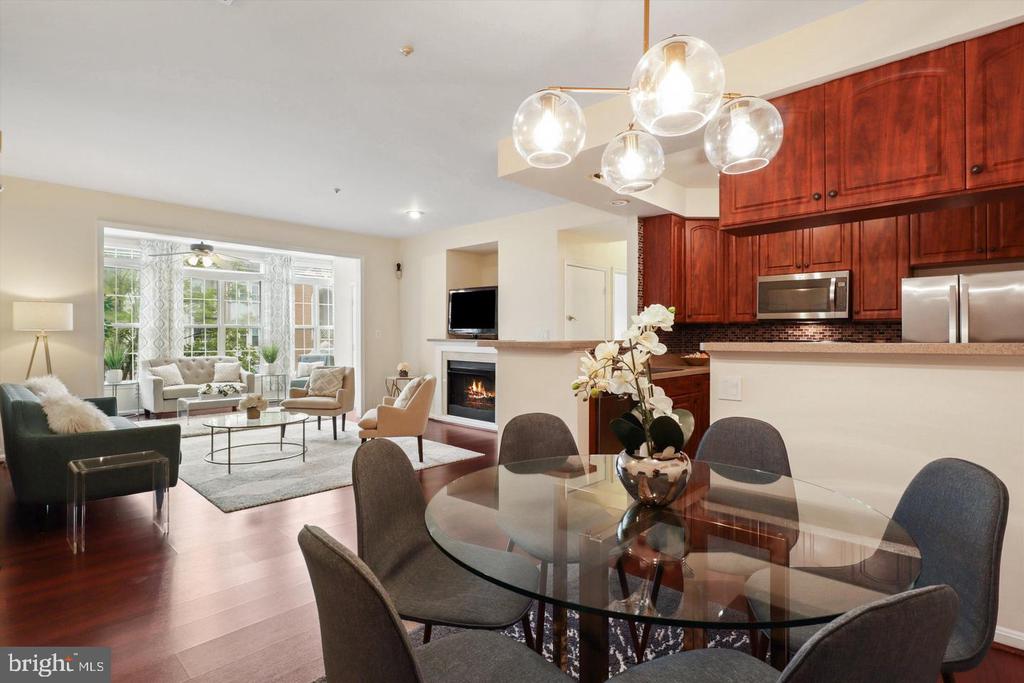
Open-plan kitchen, dining, and living room with reddish wood cabinets, a glass dining table, and fireplace.
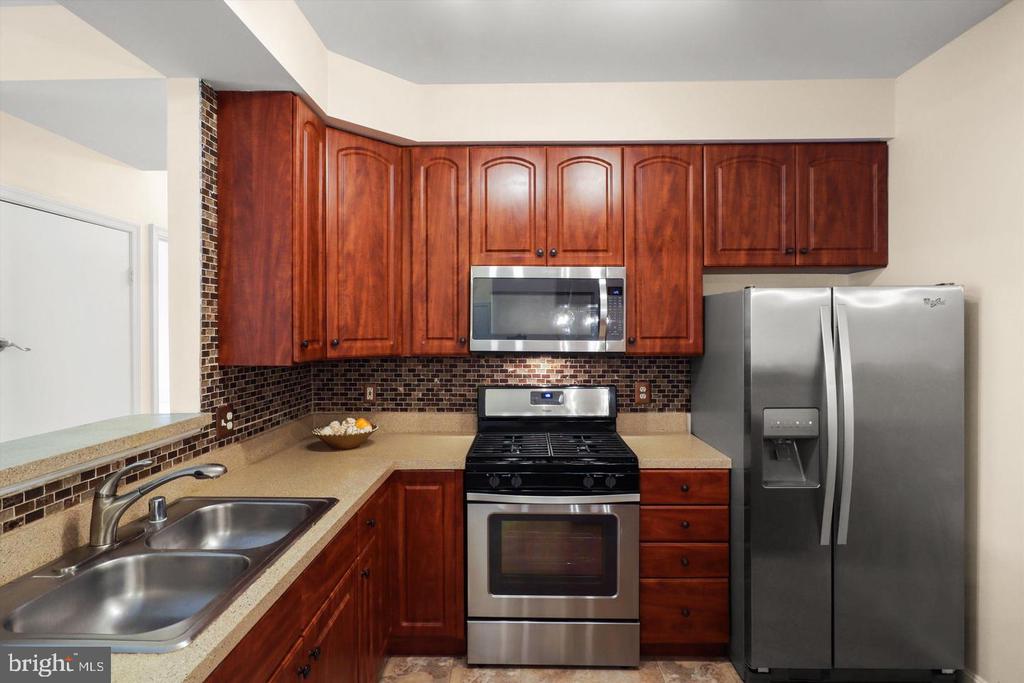
Kitchen with reddish-brown cabinets, beige counters, stainless appliances, and a dark mosaic tile backsplash.
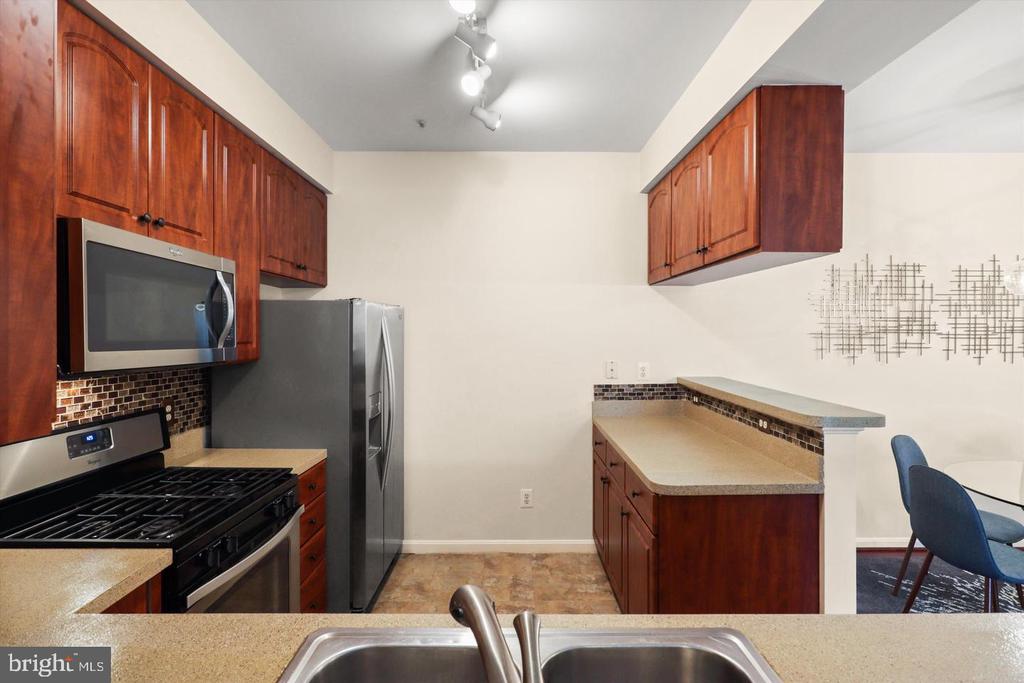
Kitchen with reddish wood cabinets, stainless steel appliances, gas range, and peninsula sink.
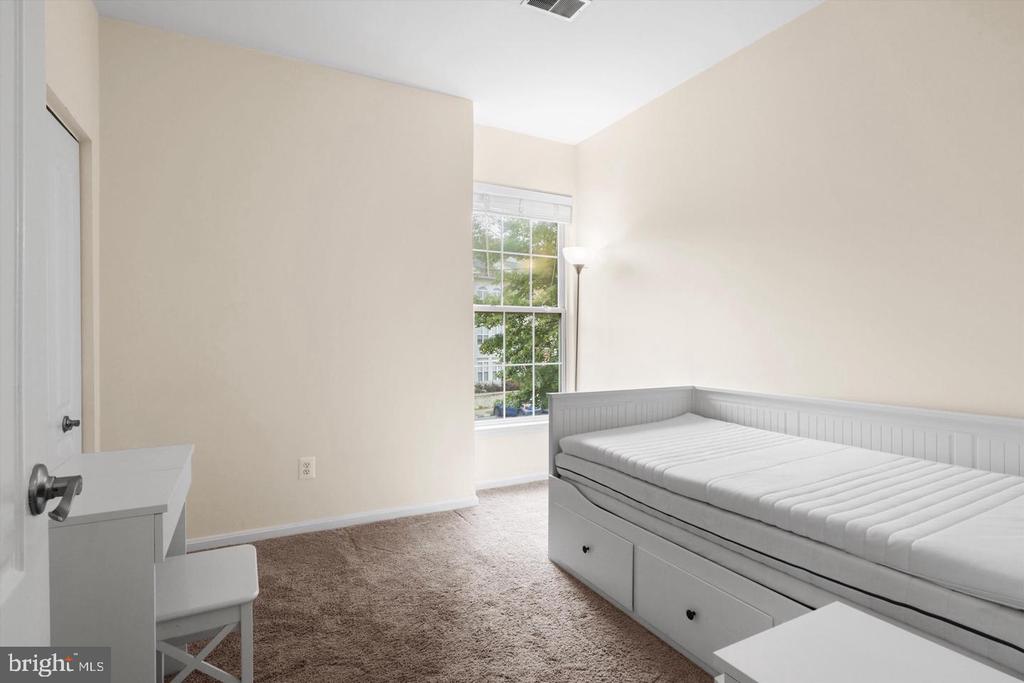
Bedroom with a white daybed and drawers beside a tall window.
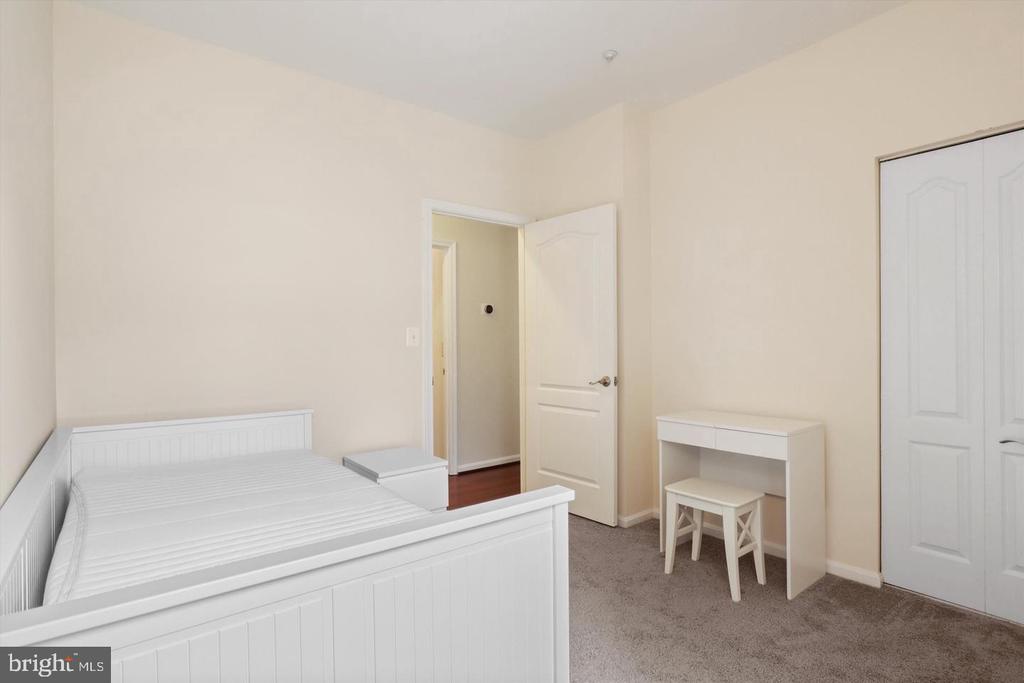
Bedroom with a white bed, small desk and stool, and open door to the hallway.
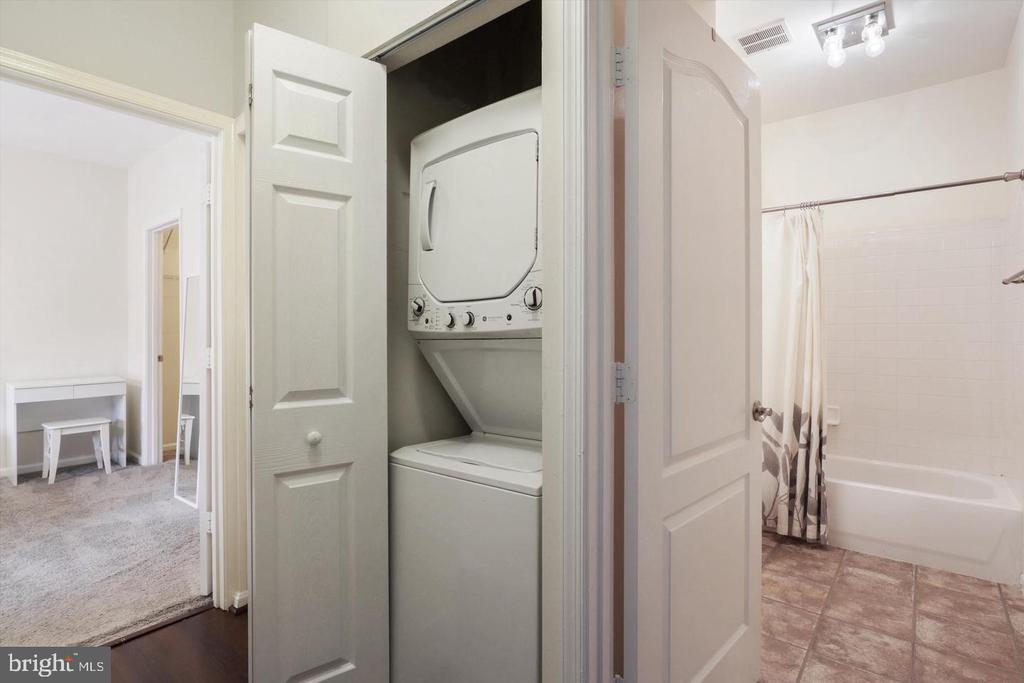
Laundry closet with stacked washer and dryer beside a bathroom with a bathtub.
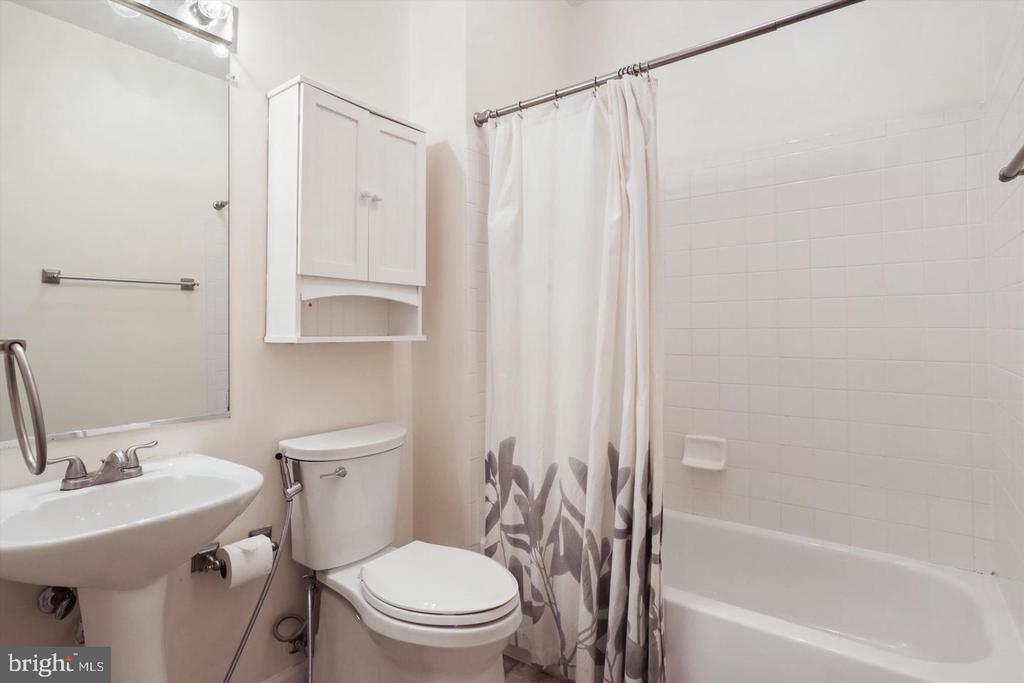
Bathroom with a tiled tub and shower, patterned curtain, pedestal sink, and wall cabinet.
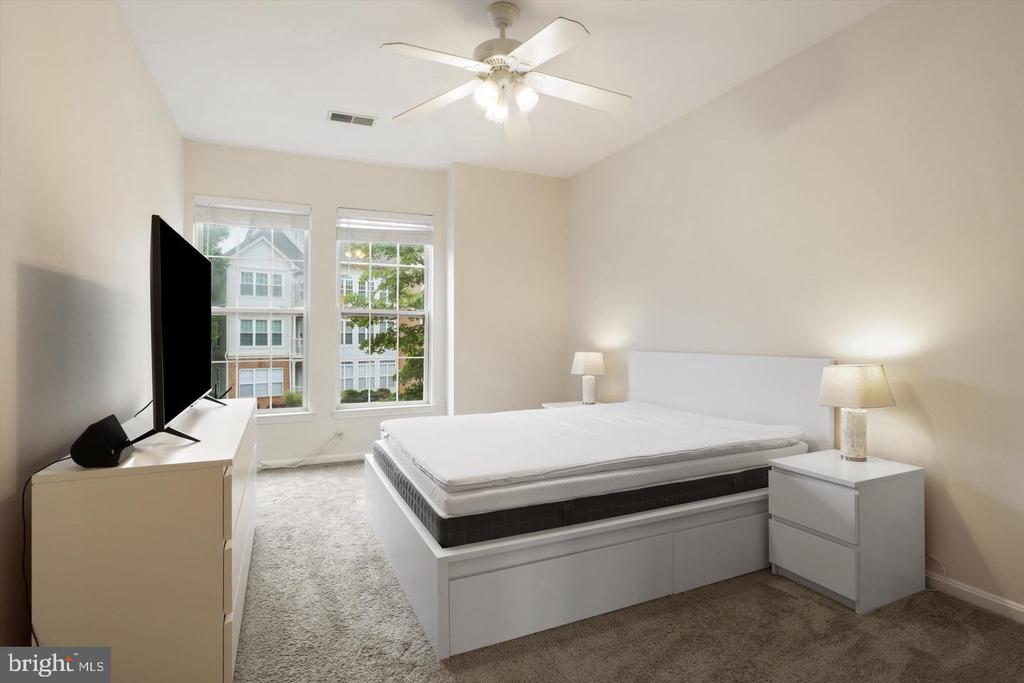
Bedroom with a white bed, ceiling fan, and two windows overlooking neighboring buildings.
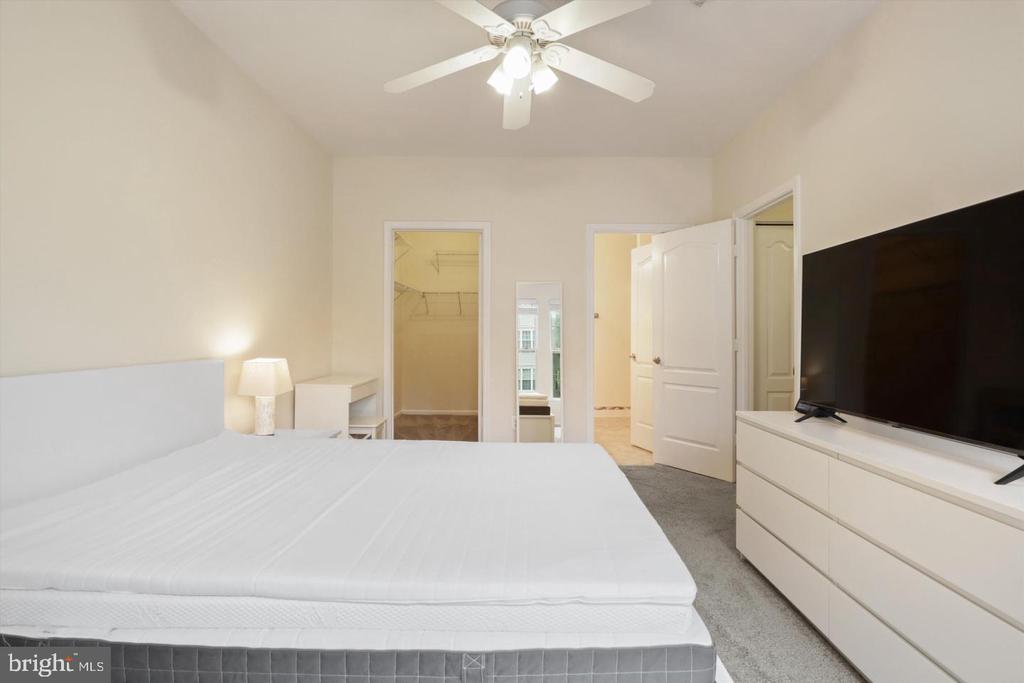
Bedroom with a large bed, ceiling fan, and television on a white dresser.
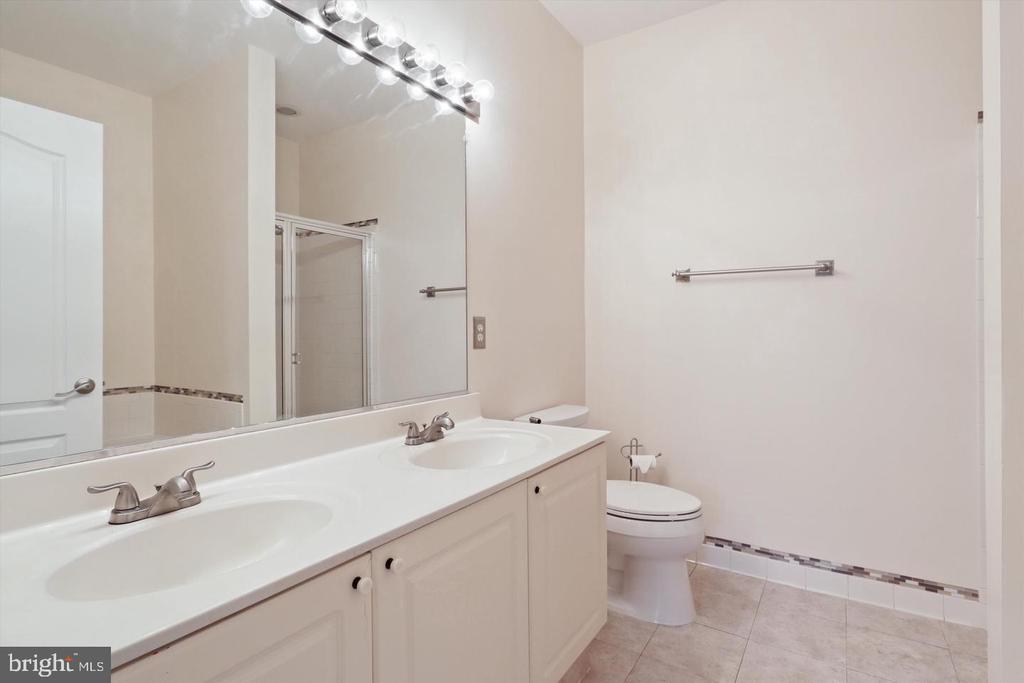
Bathroom with a long double-sink vanity, large mirror, chrome lights, and tiled floor.
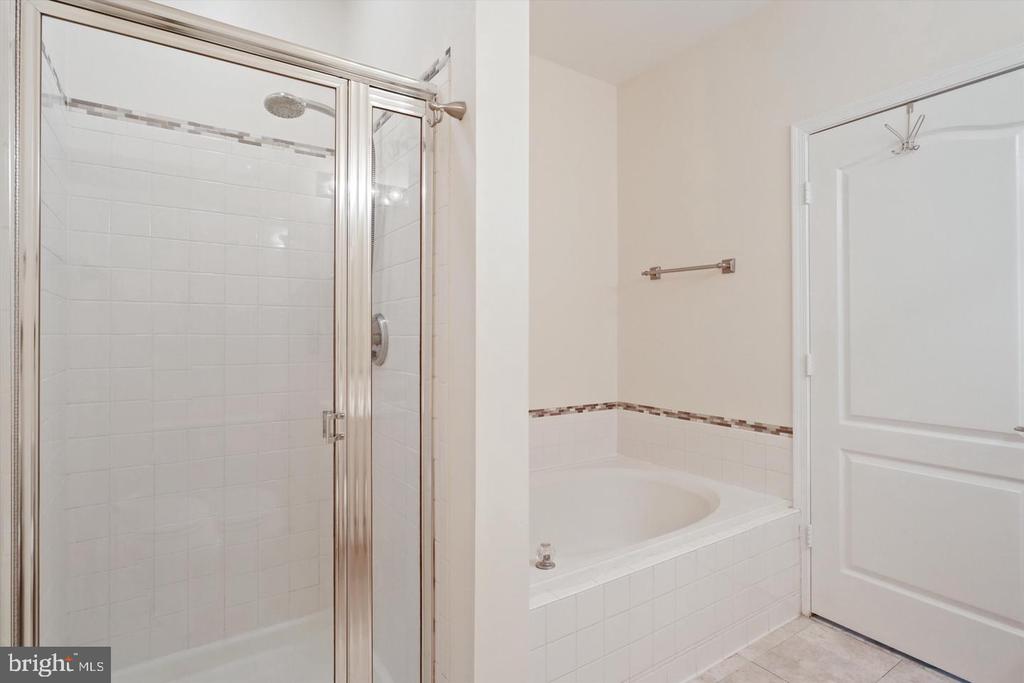
Bathroom with a glass shower enclosure beside a built-in soaking tub.
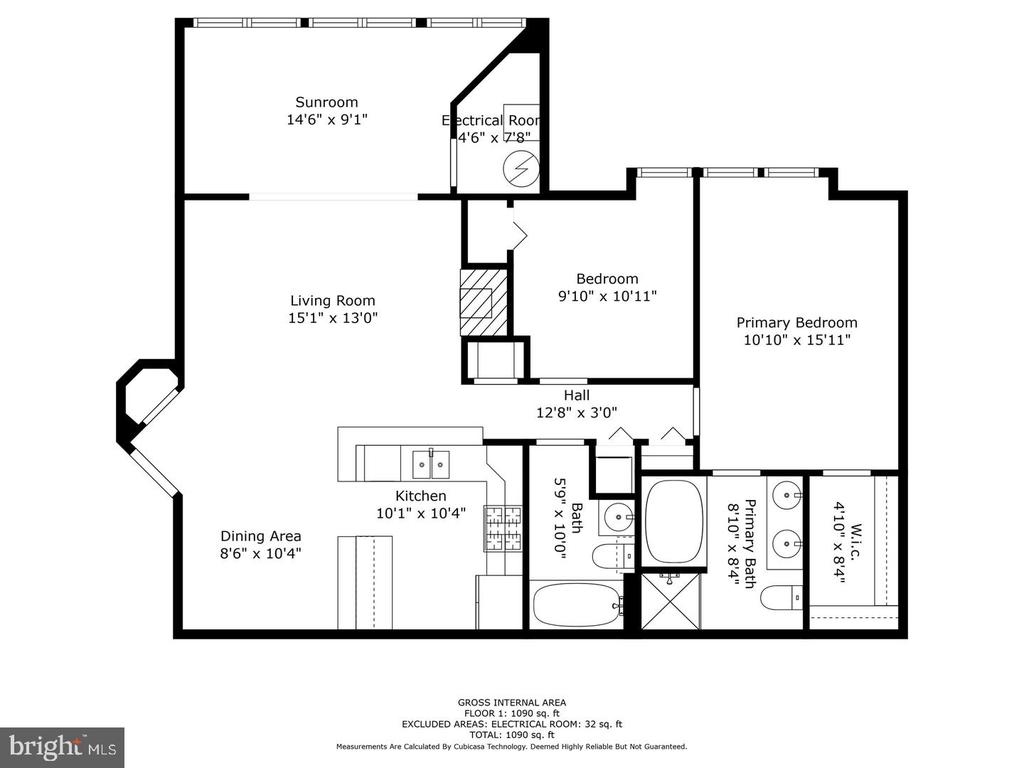
Floor plan for 6613 Netties Lane Unit G, with a sunroom, two bedrooms, two bathrooms, and open living-dining area.
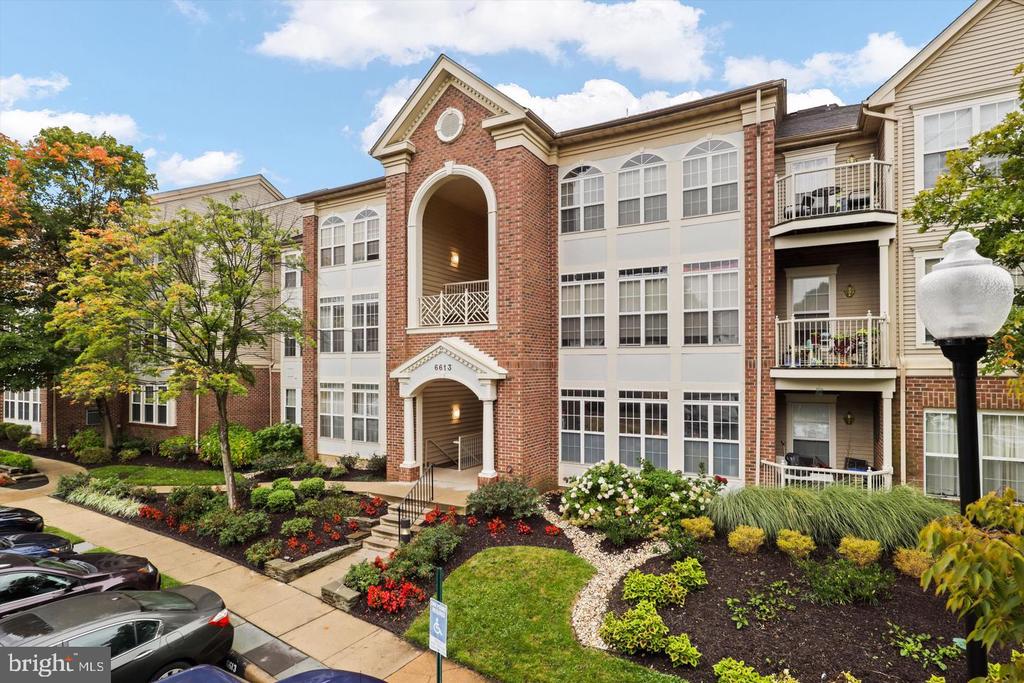
Exterior of 6613 Netties Lane, a brick condominium building with landscaped grounds and an arched entrance.
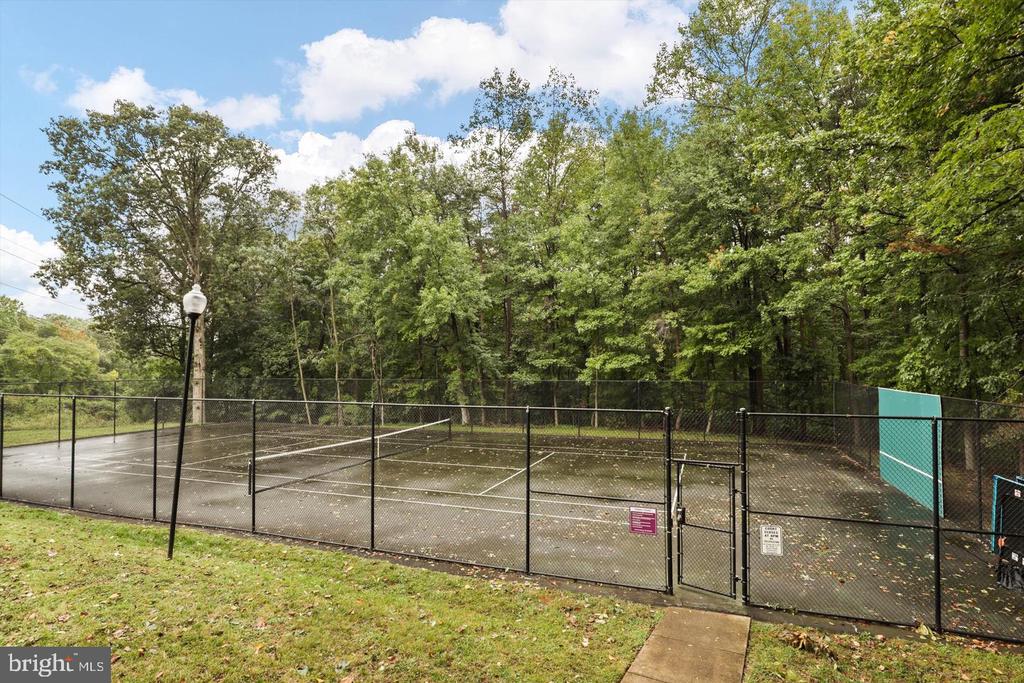
Fenced outdoor tennis court bordered by trees, with a walkway leading to the gate.
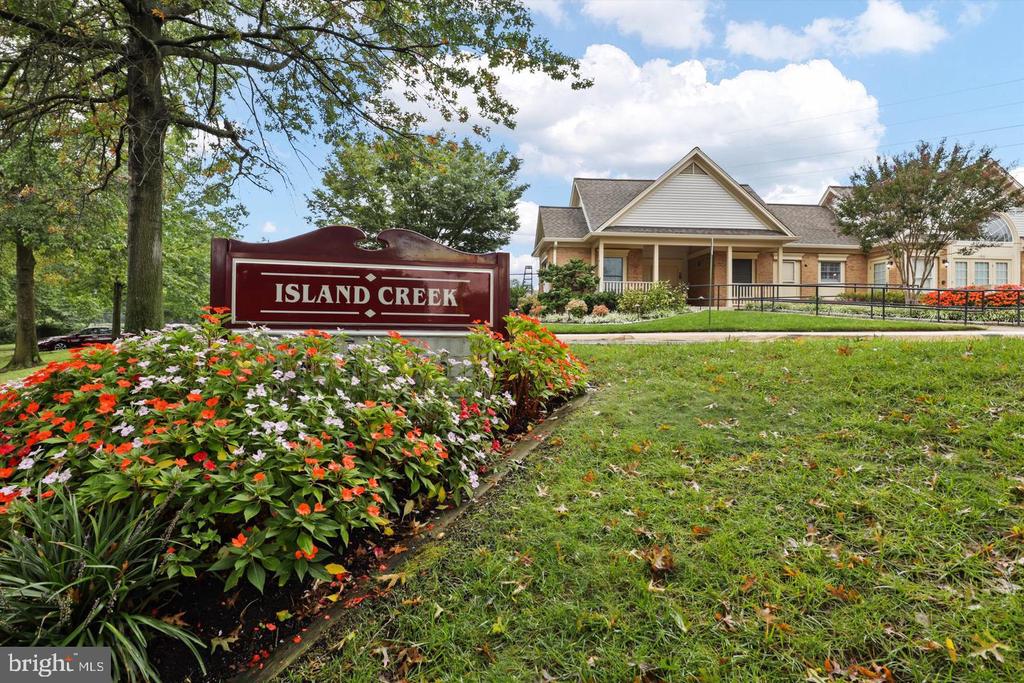
Island Creek community sign and clubhouse beside a landscaped flower bed.
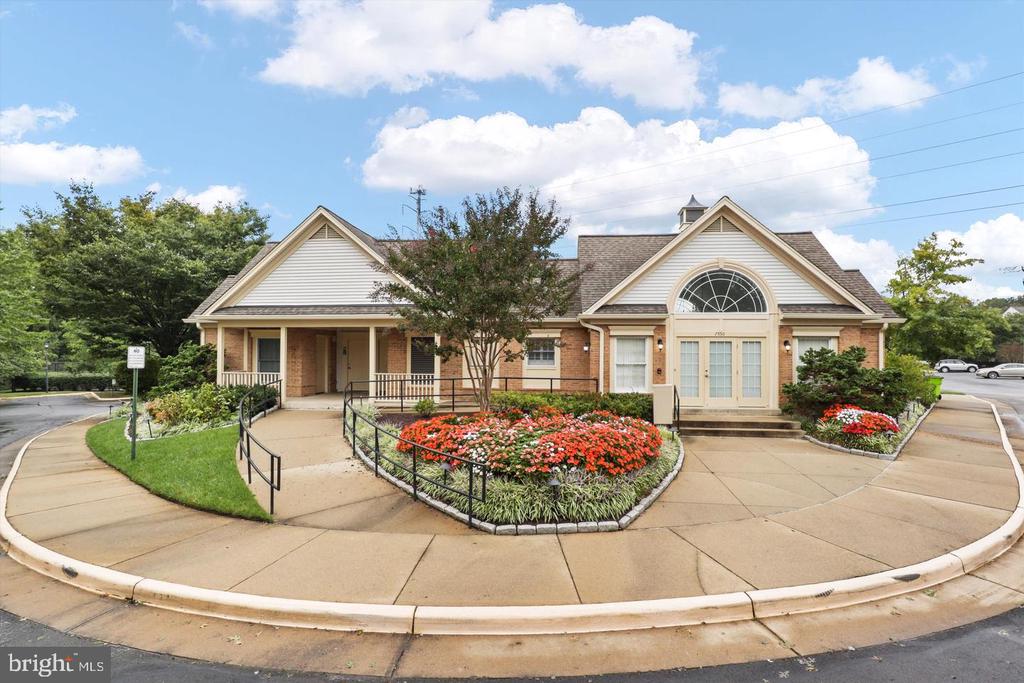
Building exterior with a large arched window, curved walkways, and flower beds.
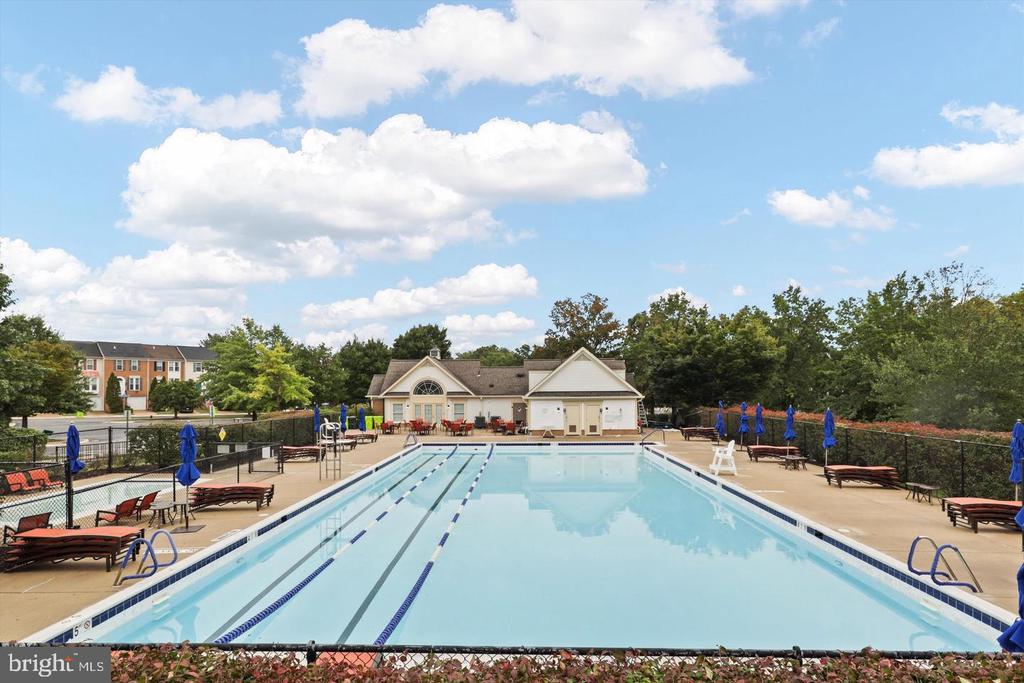
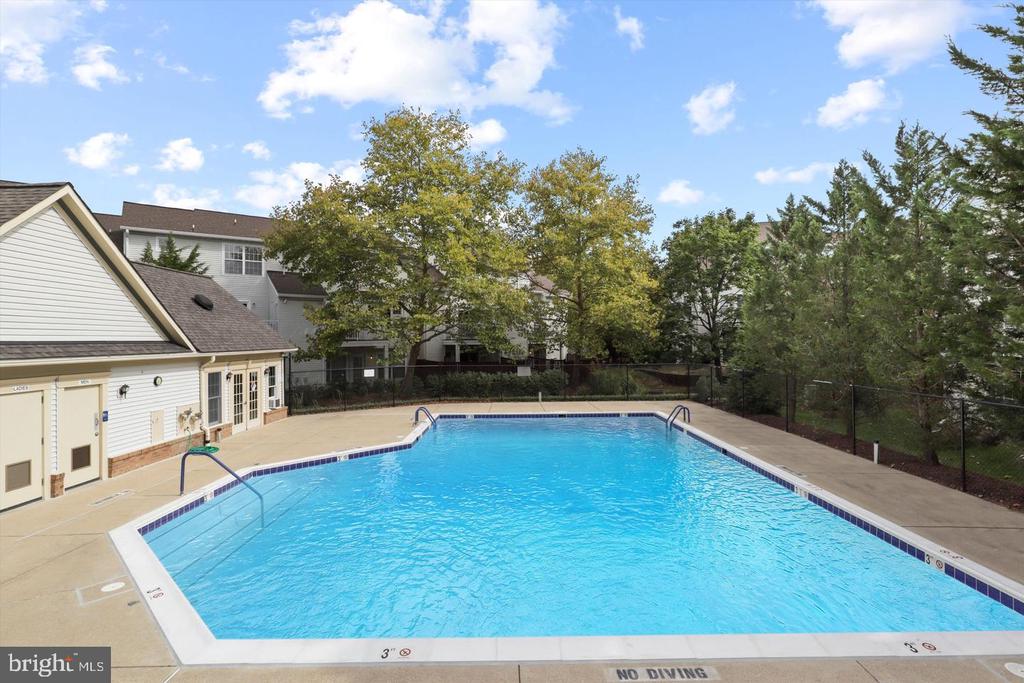
Community swimming pool with lap lanes, lounge chairs, and a clubhouse.
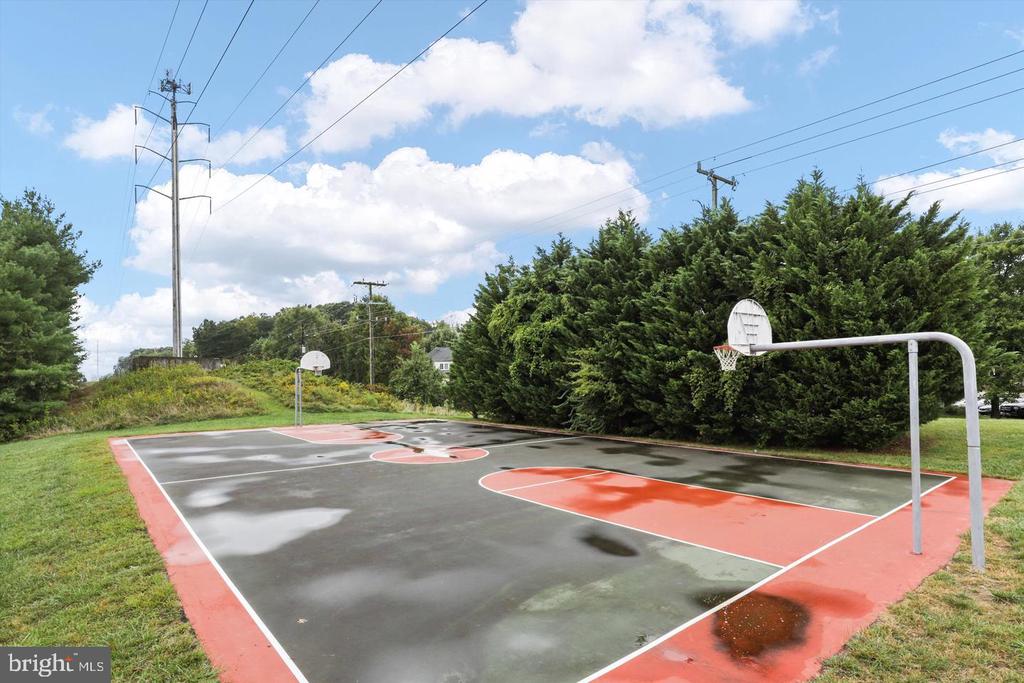
Outdoor basketball court with two hoops and a red-and-gray painted surface beside tall evergreen hedges.
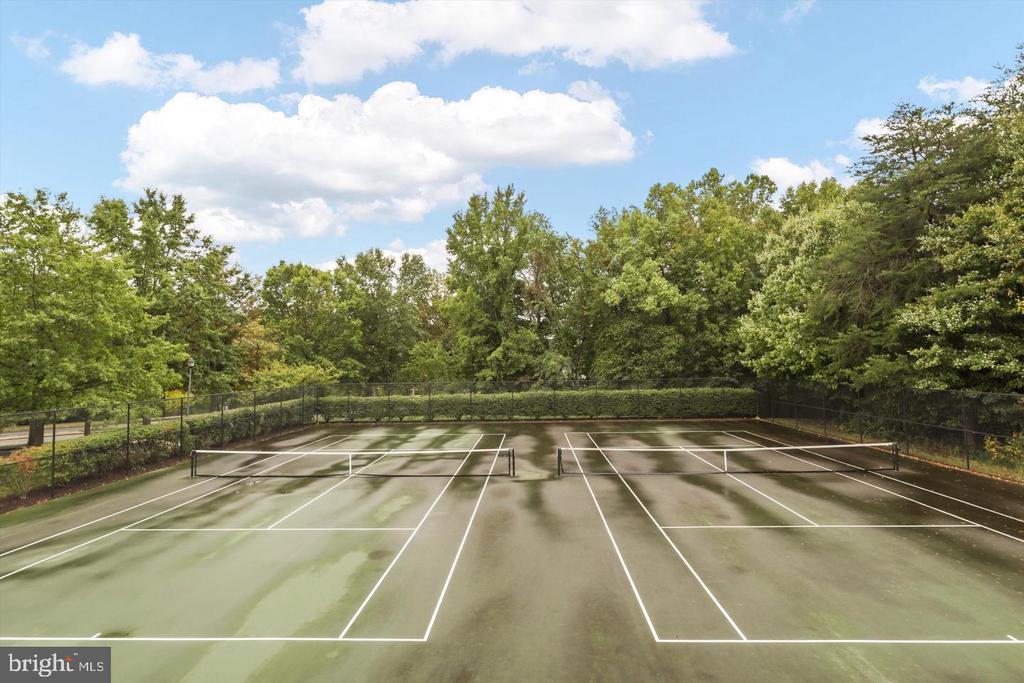
Two fenced tennis courts surrounded by leafy trees.
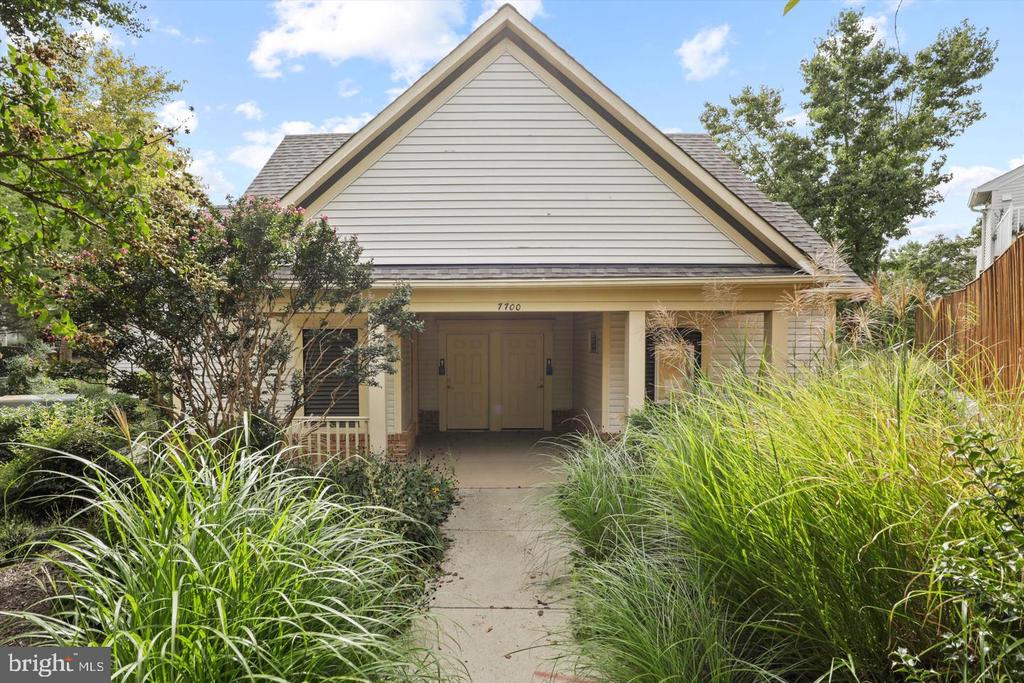
Home front with a steep gable, covered entry, and ornamental grasses along the walkway.
Community swimming pool with a fenced deck and a poolside building.
Outdoor tennis court with a net, surrounded by residential buildings, trees, and hedges.
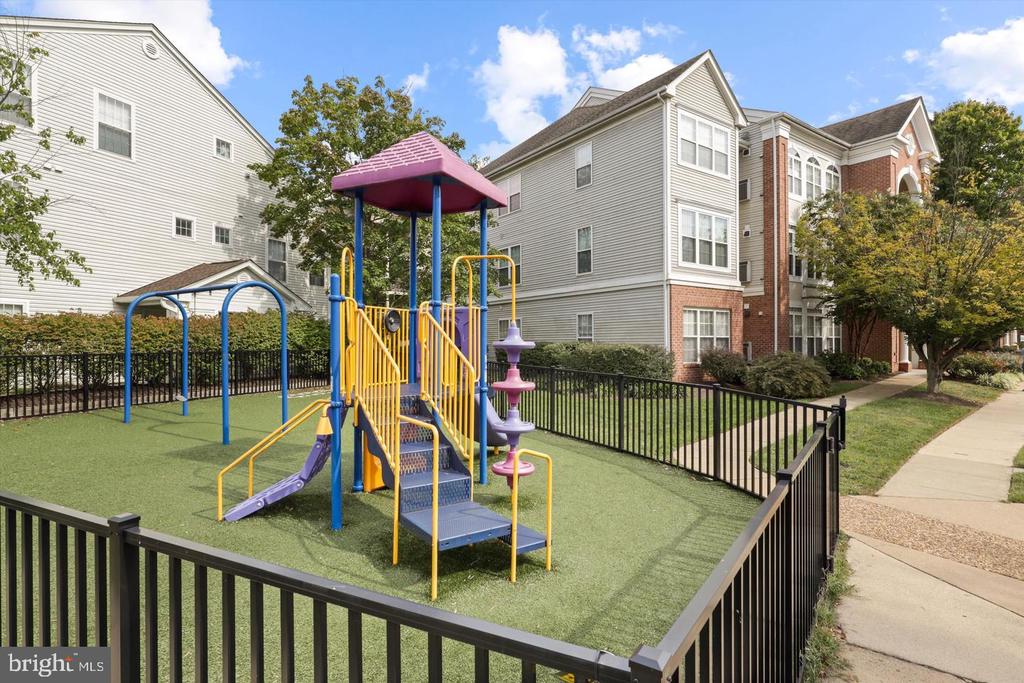
Playground with colorful climbing equipment and slides in a fenced residential courtyard.
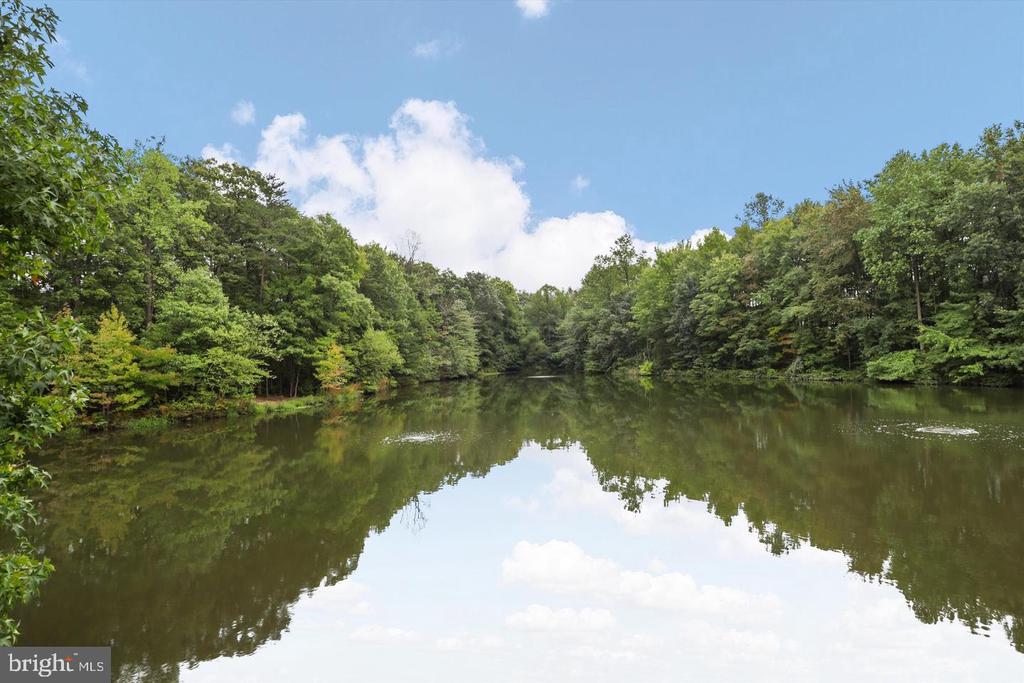
Wooded pond reflecting clouds and blue sky.
SEE ALL PHOTOS
Multi-unit residential building with a brick entrance, landscaped grounds, and balconies at dusk.
Open-plan living room and kitchen with a white fireplace, dark hardwood floors, and cherry cabinets.
Staged living room with a blue sofa, glass coffee table, fireplace, and bright adjoining sitting area.
Living room with taupe sofa, blue armchairs, patterned curtains, and large windows overlooking neighboring homes.
Staged living room with a fireplace, blue sofa, and dining area beyond.
Dining area with a round glass table, six upholstered chairs, and dark wood flooring.
Open-plan kitchen, dining, and living room with reddish wood cabinets, a glass dining table, and fireplace.
Kitchen with reddish-brown cabinets, beige counters, stainless appliances, and a dark mosaic tile backsplash.
Kitchen with reddish wood cabinets, stainless steel appliances, gas range, and peninsula sink.
Bedroom with a white daybed and drawers beside a tall window.
Bedroom with a white bed, small desk and stool, and open door to the hallway.
Laundry closet with stacked washer and dryer beside a bathroom with a bathtub.
Bathroom with a tiled tub and shower, patterned curtain, pedestal sink, and wall cabinet.
Bedroom with a white bed, ceiling fan, and two windows overlooking neighboring buildings.
Bedroom with a large bed, ceiling fan, and television on a white dresser.
Bathroom with a long double-sink vanity, large mirror, chrome lights, and tiled floor.
Bathroom with a glass shower enclosure beside a built-in soaking tub.
Floor plan for 6613 Netties Lane Unit G, with a sunroom, two bedrooms, two bathrooms, and open living-dining area.
Exterior of 6613 Netties Lane, a brick condominium building with landscaped grounds and an arched entrance.
Fenced outdoor tennis court bordered by trees, with a walkway leading to the gate.
Island Creek community sign and clubhouse beside a landscaped flower bed.
Building exterior with a large arched window, curved walkways, and flower beds.
Community swimming pool with lap lanes, lounge chairs, and a clubhouse.
Outdoor basketball court with two hoops and a red-and-gray painted surface beside tall evergreen hedges.
Two fenced tennis courts surrounded by leafy trees.
Home front with a steep gable, covered entry, and ornamental grasses along the walkway.
Community swimming pool with a fenced deck and a poolside building.
Outdoor tennis court with a net, surrounded by residential buildings, trees, and hedges.
Playground with colorful climbing equipment and slides in a fenced residential courtyard.
Wooded pond reflecting clouds and blue sky.
For Lease

6613 NETTIES LANE Unit: G

6613 NETTIES LANE Unit: G, ALEXANDRIA, VA 22315

$2,700/month
Discover the charm of this inviting 2-bedroom, 2-bathroom apartment nestled in the desirable Island Creek community. Located in the Cardinal Place Condo, this contemporary unit offers a warm and welcoming atmosphere, perfect for creating lasting memories. The kitchen is equipped with modern stainless steel appliances, including a built-in microwave, dishwasher, and a single oven, making meal prep a breeze. Enjoy the comfort of a gas fireplace, perfect for those chilly evenings, and ceiling fans that enhance the airy feel throughout. This unit features convenient in-unit laundry with a stacked washer and dryer, ensuring that chores are manageable. The hardwood and carpet flooring add a touch of elegance and comfort to your living space. The community amenities include a refreshing outdoor pool, perfect for summer relaxation. With unassigned parking for two vehicles and easy access to public transportation, commuting is a breeze. The neighborhood is well-connected, with a bus stop and commuter rail station less than a mile away, and the airport just a short drive. Available for immediate lease, with flexible terms ranging from 12 to 24 months, this home is ready for you to make it your own. Rent includes essential services such as water/sewer, trash removal, parking and community amenities. Embrace the lifestyle you've been dreaming of in this delightful home!

2
beds

2
baths

1,134 Sq.Ft. LIVING AREA

Open-plan living room and kitchen with a white fireplace, dark hardwood floors, and cherry cabinets.

Schedule a Showing

We would love to show you our beautiful property. Please select your preferred date and time below. An agent will be in touch shortly to confirm your appointment.

Schedule a Showing

We would love to show you our beautiful property. Please select your preferred date and time below. An agent will be in touch shortly to confirm your appointment.
Thank you for your interest in 6613 NETTIES LANE Unit: G, ALEXANDRIA, VA 22315. We are reviewing your request and will be in touch shortly!
Reem Trahan

Reem Trahan

Features & Amenities

Interior

  • total bedrooms2
  • Total bathrooms2
  • full bathrooms2
  • Laundry room Dryer In Unit, Has Laundry, Main Floor, Washer In Unit
  • Flooring Hardwood, Carpet
  • Fireplace Gas/Propane
  • APPLIANCES Dishwasher, Disposal, Dryer, Stove, Oven - Single, Built-In Microwave, Stainless Steel Appliances, Washer/Dryer Stacked, Washer
  • other interior Features Dining Area, Family Room Off Kitchen, Ceiling Fan(s)

Area & Lot

  • Status For Lease
  • Living Area1,134 Sq.Ft.
  • Total Area1,134 Sq.Ft.
  • MLS® IDVAFX2342330
  • TypeCondo
  • YEAR BUILT1998
  • NeighborhoodFairfax County
  • Architecture StylesContemporary
  • Elementary SchoolISLAND CREEK
  • Middle SchoolHAYFIELD SECONDARY SCHOOL
  • High SchoolHAYFIELD SECONDARY SCHOOL
  • School DistrictFAIRFAX COUNTY PUBLIC SCHOOLS

Exterior

  • STORIES1
  • water SourcePublic
  • utilitiesCable TV Available, Electric Available, Natural Gas Available, Phone Available, Sewer Available, Water Available
  • PoolYes - Community
  • parkingParking Lot
  • HEAT TYPEForced Air
  • AIR CONDITIONINGCentral A/C
  • sewerPublic Sewer
  • Disability FeaturesNone
  • HOA AmenitiesPool - Outdoor
  • security FeaturesSprinkler System - Indoor, Smoke Detector

Financial

  • Lease Price$2,700/mo
  • Zoning 1

Fairfax County

Explore

Work With Reem

Are you looking for homes for sale in Northern Virginia from Arlington to McLean and from Lorton to Ashburn? Or maybe you're ready to list your Northern Virginia property? Let me guide you through your home buying or selling transaction. I'm dedicated to providing an unmatched level of service to each and every one of my clients so you can count on me being here every step of the way, guiding you through a sometimes complicated process.

Follow Reem on Instagram